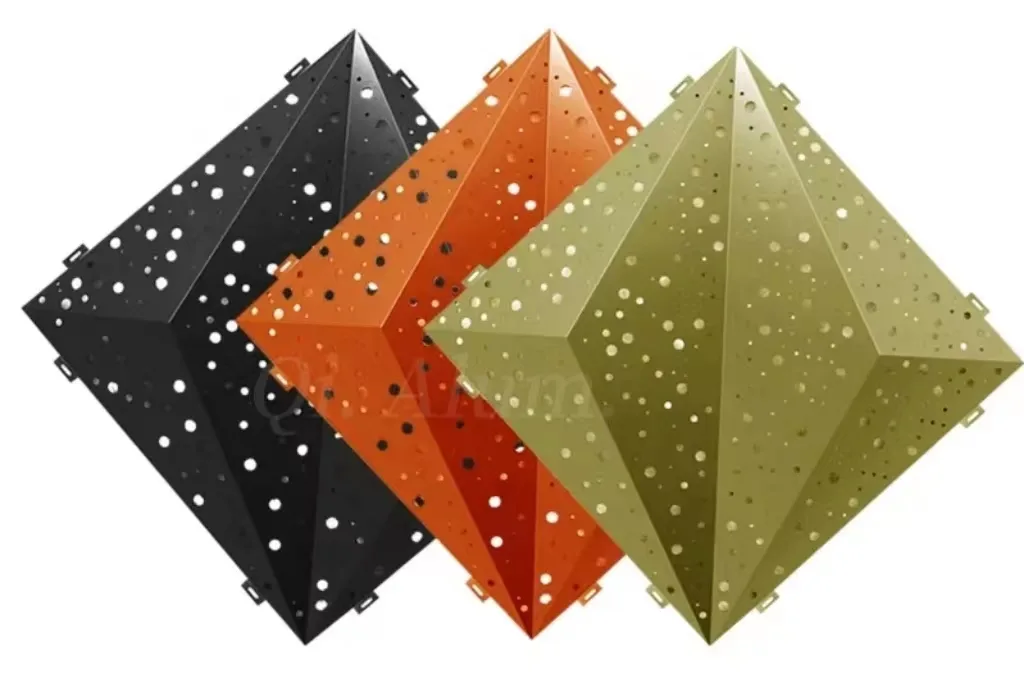
Aluminium 3D panels
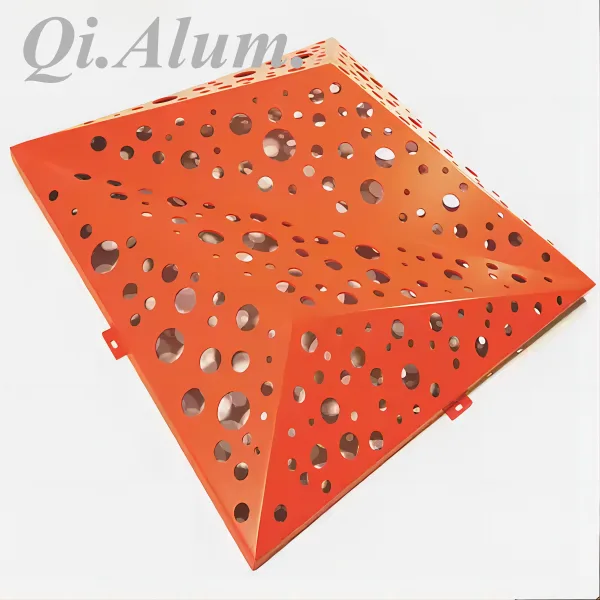
How are 3D aluminium panels aligned across a multi-storey facade?
Relief panels show misalignment far more obviously than flat ones, because the shadow line exaggerates any step between neighbours. Alignment is controlled before fabrication: setting-out axes are fixed on the elevation, joint widths are agreed, fabrication and installation tolerances are separated rather than pooled, and every panel is numbered to its position. Adjustable brackets then absorb the difference between the drawn structure and the structure actually built.
Key points
- Setting-out axes and joint widths are fixed on the elevation before any panel is cut
- Fabrication tolerance and installation tolerance are budgeted separately, not pooled into one figure
- Every panel is numbered to a position on the installation drawing rather than sorted on site
- Adjustable brackets take up the difference between the drawn structure and the built structure
The values below are the ones the factory publishes for this range. Anything outside them is quoted against your drawing rather than assumed.
Request a quotePublished by: Foshan Qi Aluminum Decorative Materials Co., Ltd.